Marina de Albufeira
Marina de Albufeira
All the sea, all the land, one destination
All the sea, all the land, one destination
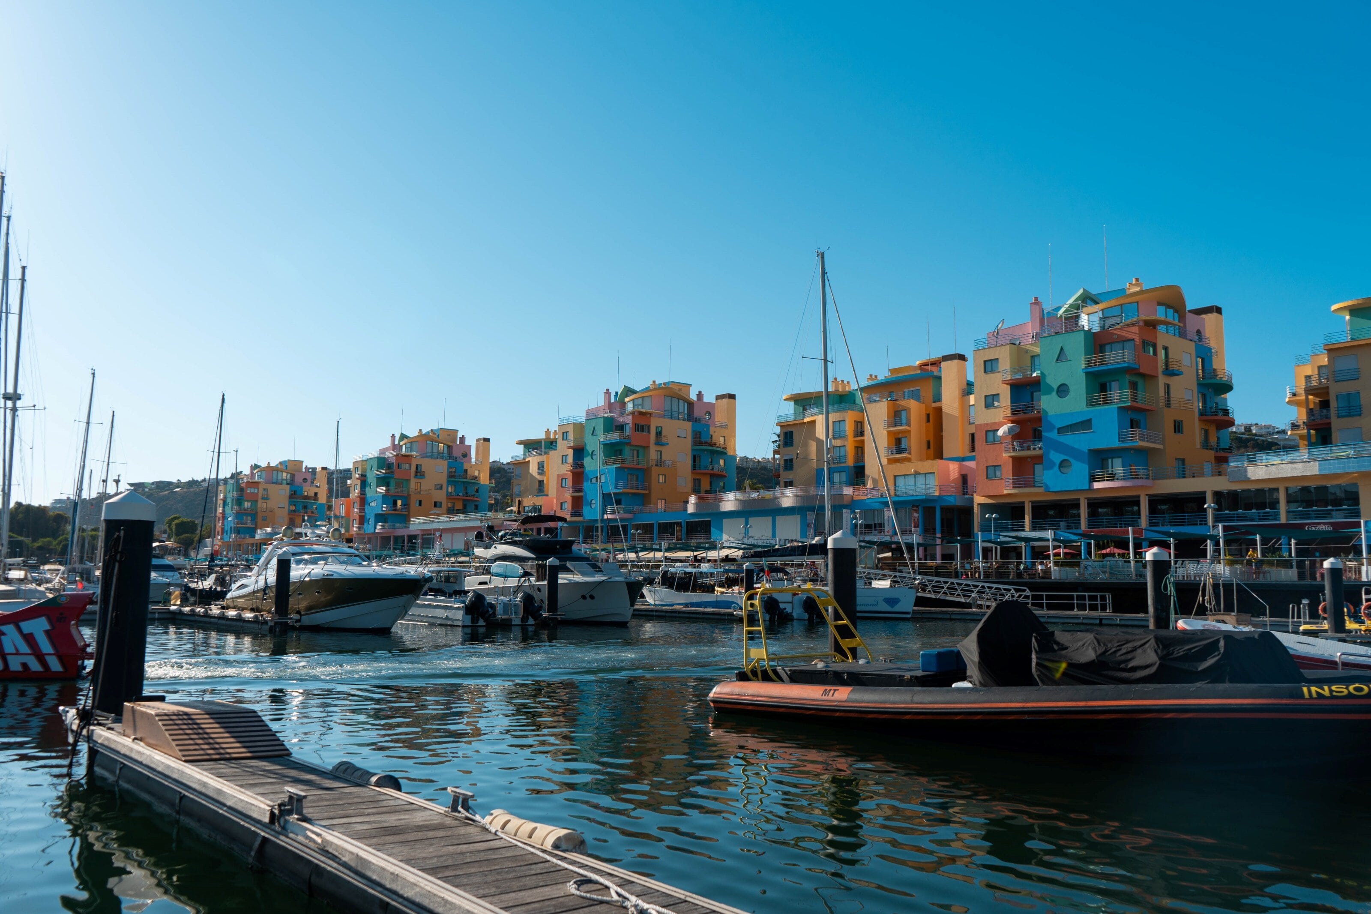
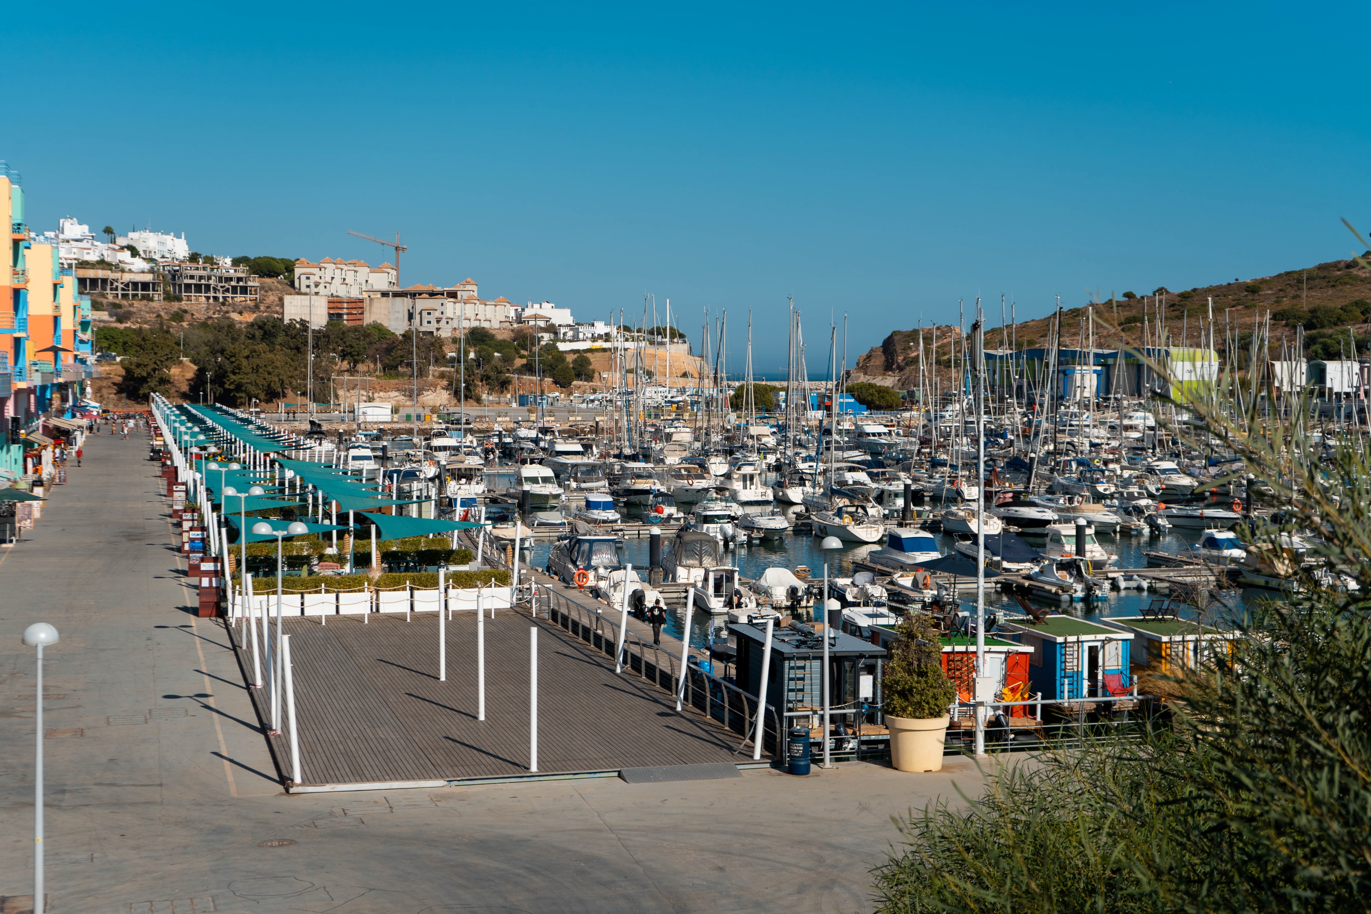
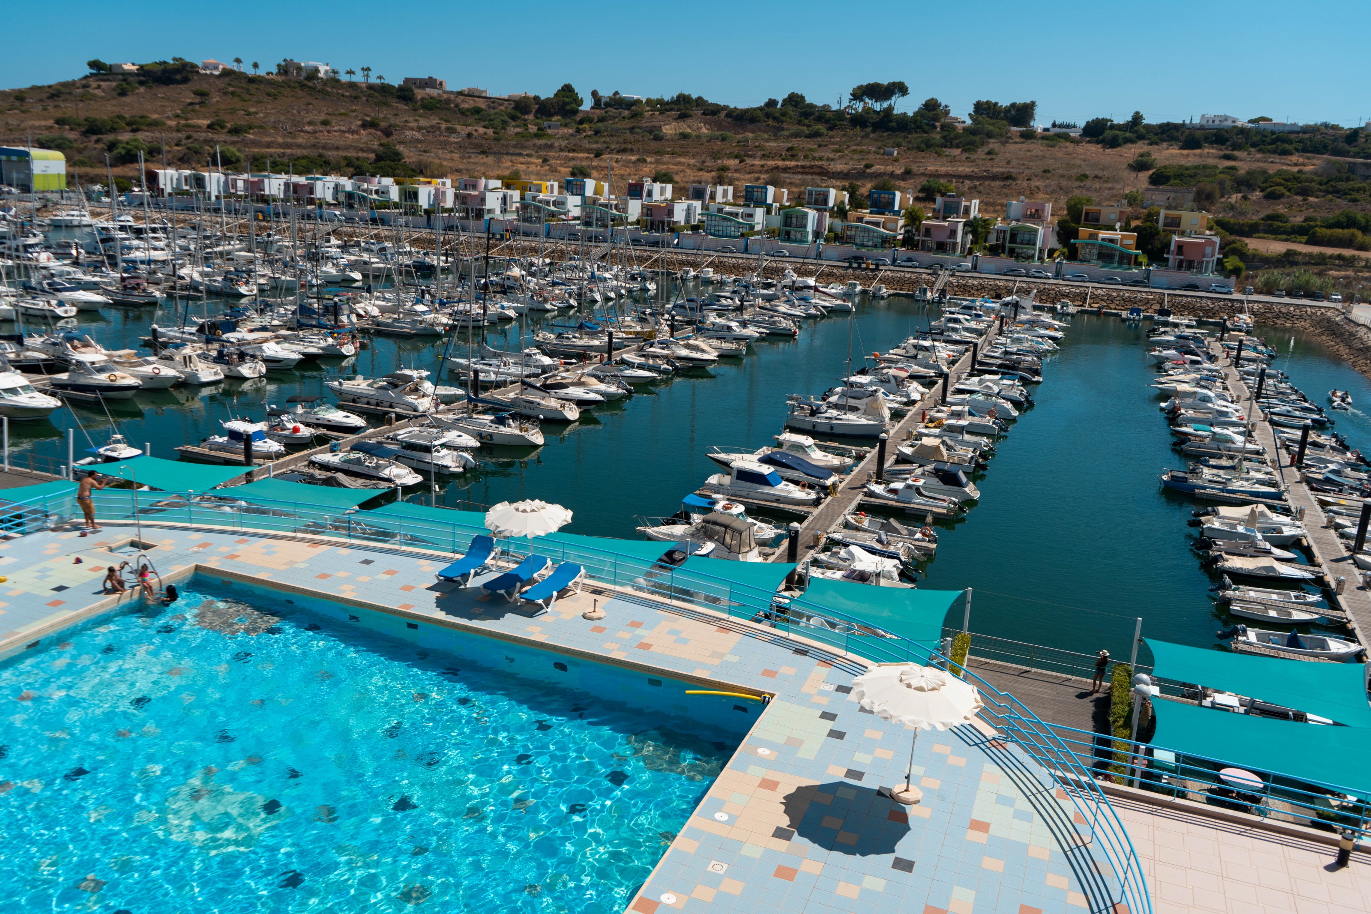
Albufeira Marina is a high quality tourist/residential complex, where green spaces and water areas predominate, with only 29% of the entire area occupied by buildings.
This development includes hotels, restaurants, bars, shops, flats, villas, an entertainment and leisure centre, a green park and a square.
With a perfectly privileged geographical location in the centre of the Algarve, right on the motorway link to Lisbon and around 40 km from Faro International Airport, Albufeira Marina has all the necessary conditions to satisfy the most demanding investor.
Albufeira Marina is a high quality tourist/residential complex, where green spaces and water areas predominate, with only 29% of the entire area occupied by buildings.
This development includes hotels, restaurants, bars, shops, flats, villas, an entertainment and leisure centre, a green park and a square.
With a perfectly privileged geographical location in the centre of the Algarve, right on the motorway link to Lisbon and around 40 km from Faro International Airport, Albufeira Marina has all the necessary conditions to satisfy the most demanding investor.
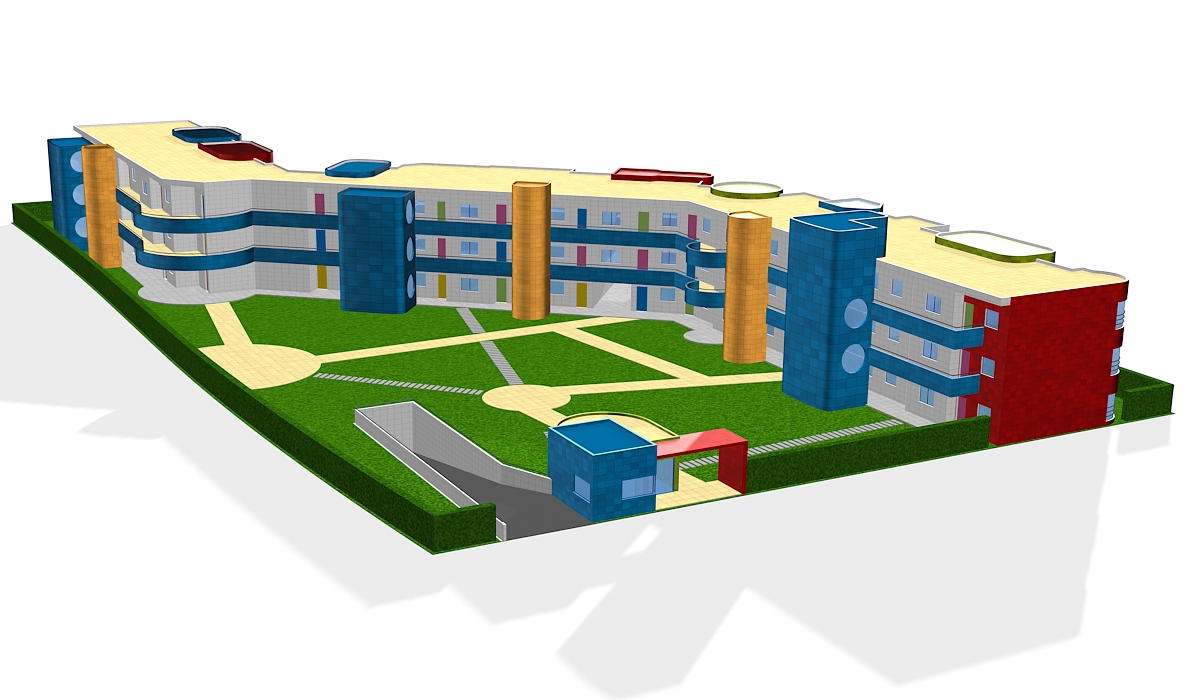
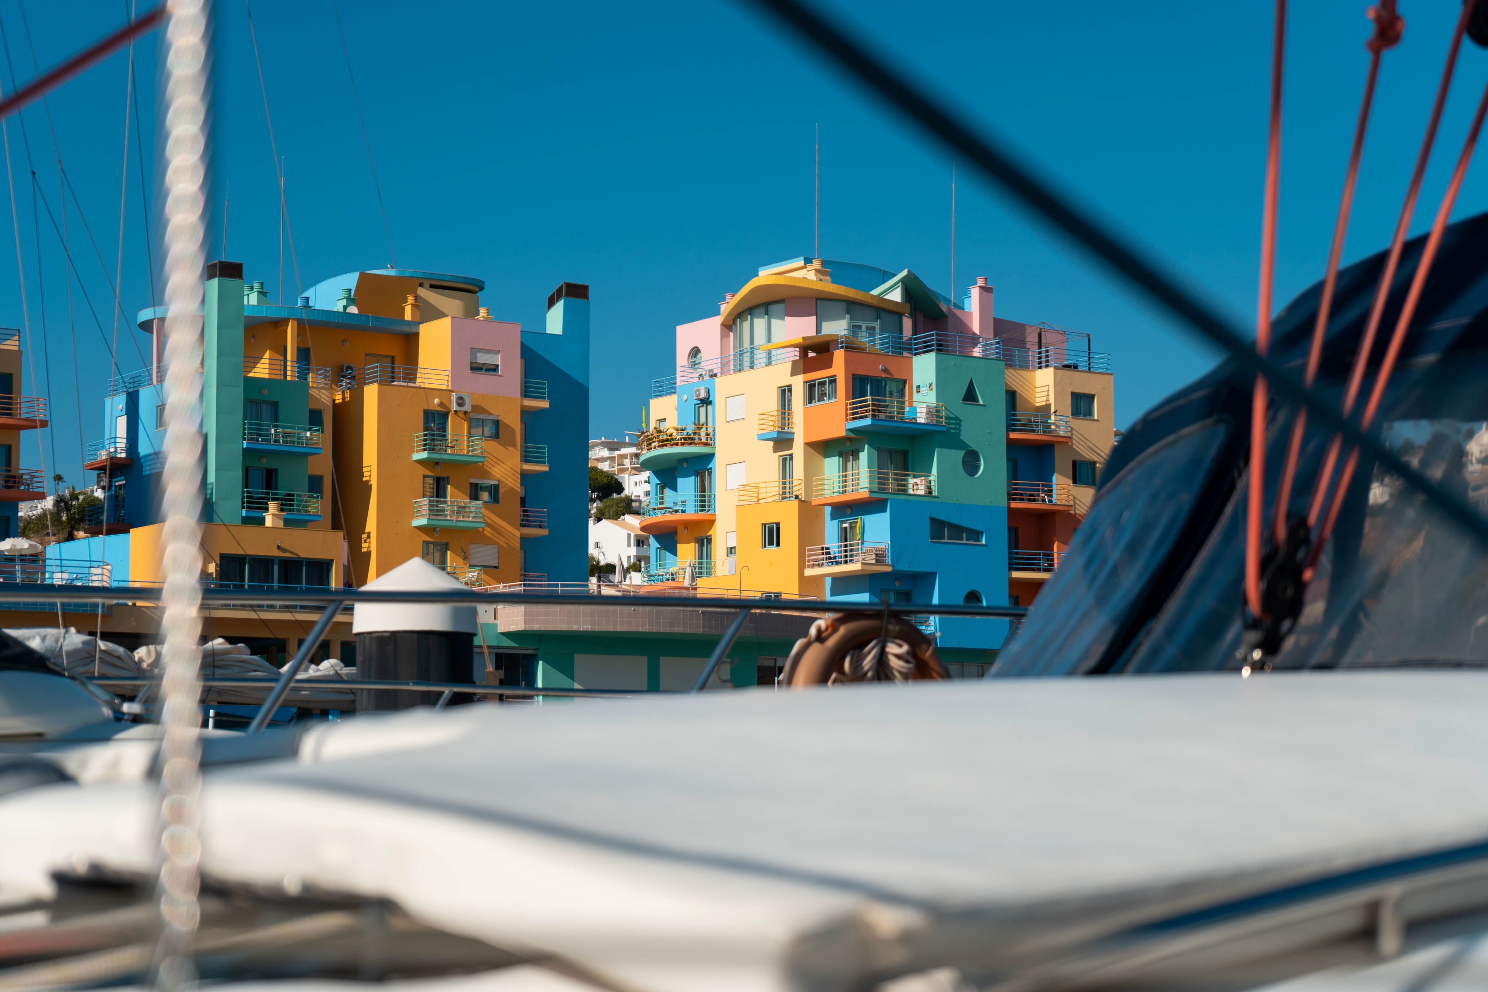
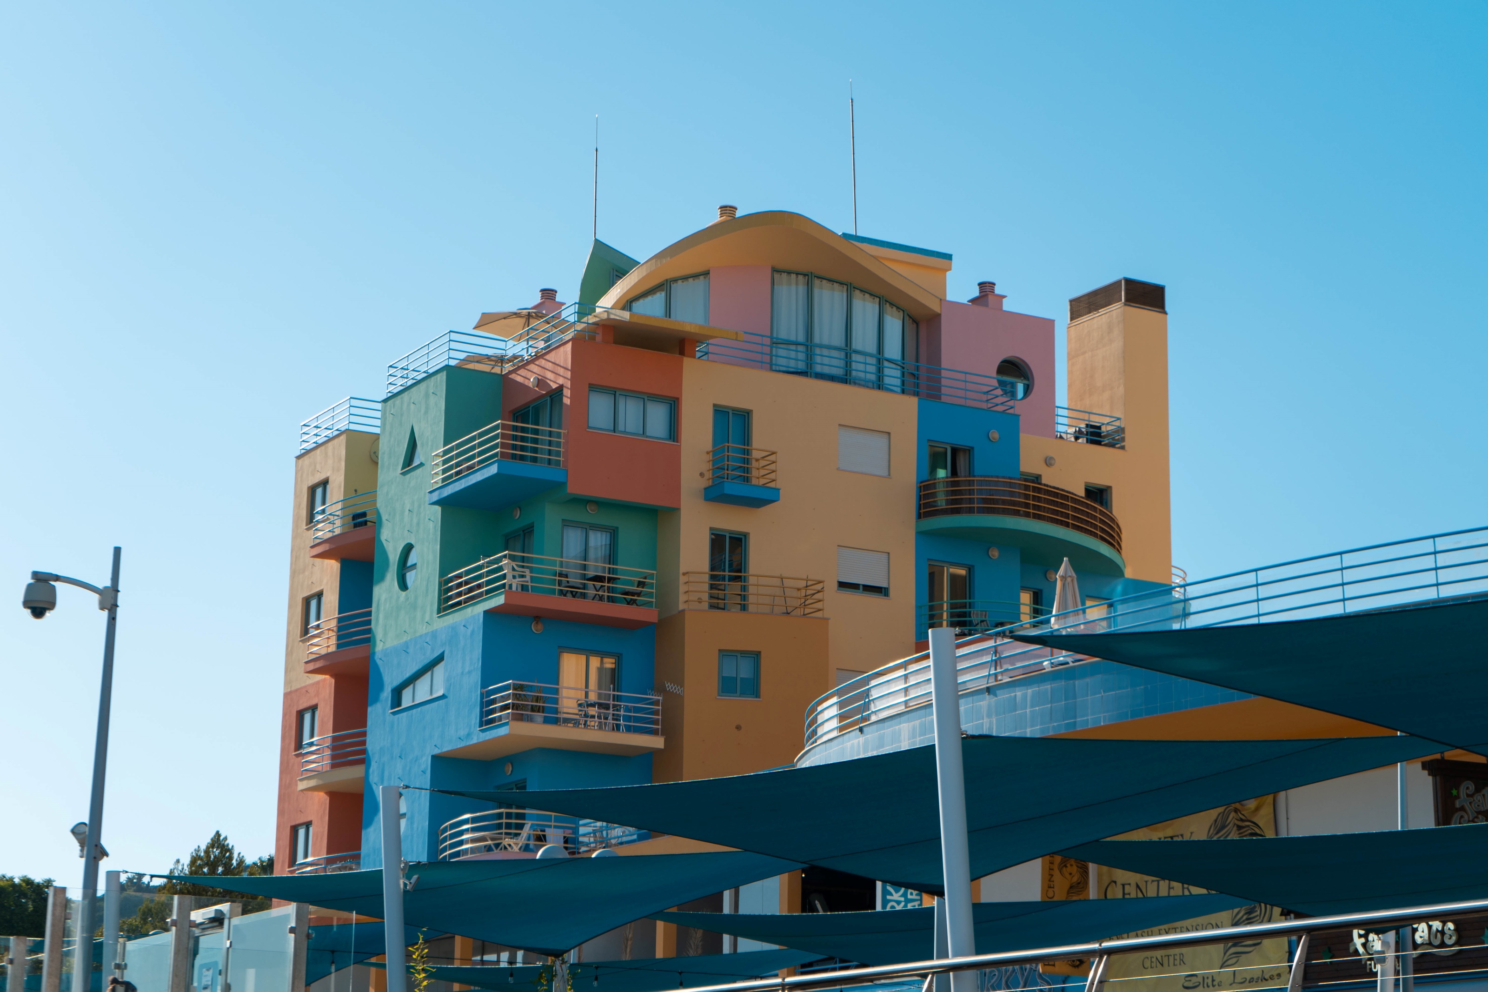
The Apartamentos Turisticos da Orada complex is a modern tourist development located 100 metres from the water mirror of the Albufeira Marina, designed to offer you and your family a pleasant stay.
Its 220 flats, which vary in type from studio, one-bedroom, two-bedroom and three-bedroom, are designed by architect Tomás Taveira. They are spacious and well-decorated, which, together with their complete equipment, gives them excellent comfort. All the flats have a cleaning service and are equipped with air-conditioning, satellite TV and radio, telephone and individual safe.
The Apartamentos Turisticos da Orada complex is a modern tourist development located 100 metres from the water mirror of the Albufeira Marina, designed to offer you and your family a pleasant stay.
Its 220 flats, which vary in type from studio, one-bedroom, two-bedroom and three-bedroom, are designed by architect Tomás Taveira. They are spacious and well-decorated, which, together with their complete equipment, gives them excellent comfort. All the flats have a cleaning service and are equipped with air-conditioning, satellite TV and radio, telephone and individual safe.
Orada Apartments
Orada Apartments
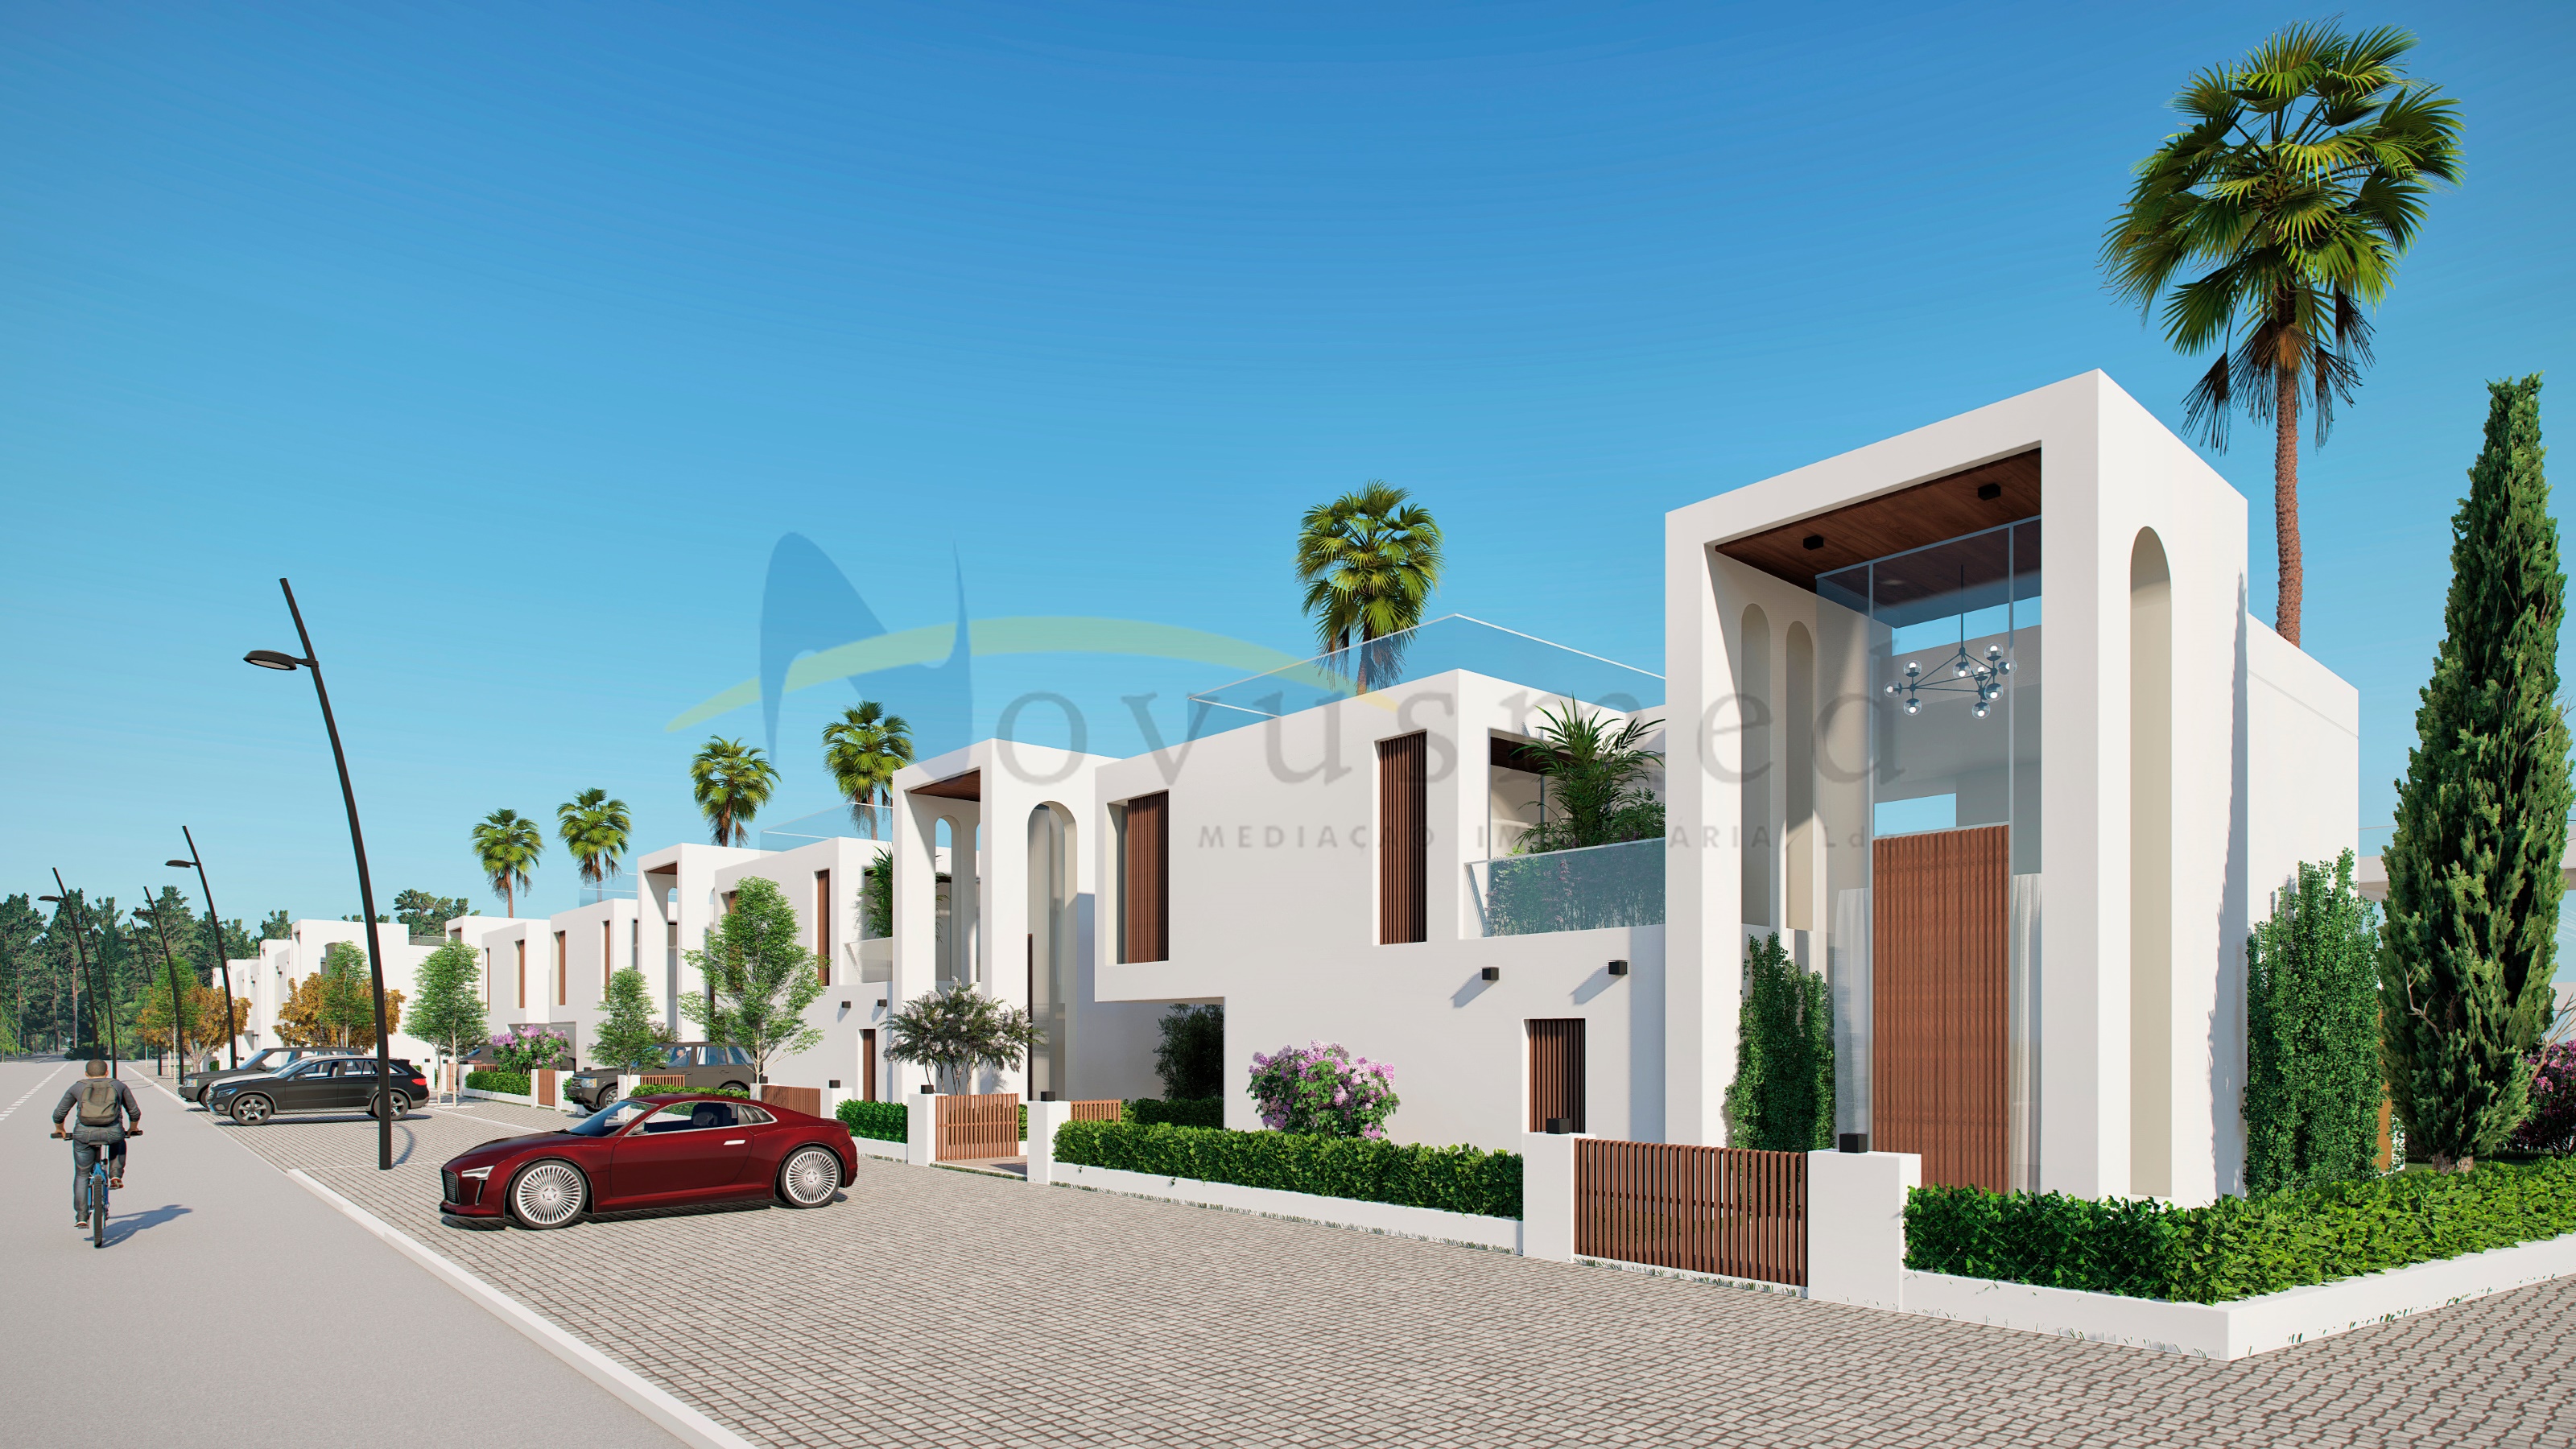
The second phase of the development includes a number of plots of land for building, of which we highlight the plots for single-family houses with construction areas ranging from 160 to 200 m2, spread over two floors with 3 and 4 bedrooms, plus the basement area.
The combination of Arabic and contemporary influences makes the architectural lines of these villas uniquely beautiful, with a focus on the outdoors without losing privacy. The layout of the floors combines spectacularity and uniqueness with large, flexible spaces. The details of the construction give it an expression of comfort and modernity, with a view to the future.
The second phase of the development includes a number of plots of land for building, of which we highlight the plots for single-family houses with construction areas ranging from 160 to 200 m2, spread over two floors with 3 and 4 bedrooms, plus the basement area.
The combination of Arabic and contemporary influences makes the architectural lines of these villas uniquely beautiful, with a focus on the outdoors without losing privacy. The layout of the floors combines spectacularity and uniqueness with large, flexible spaces. The details of the construction give it an expression of comfort and modernity, with a view to the future.
Houses 2nd phase
Houses 2nd phase
Commercial Building
Commercial Building
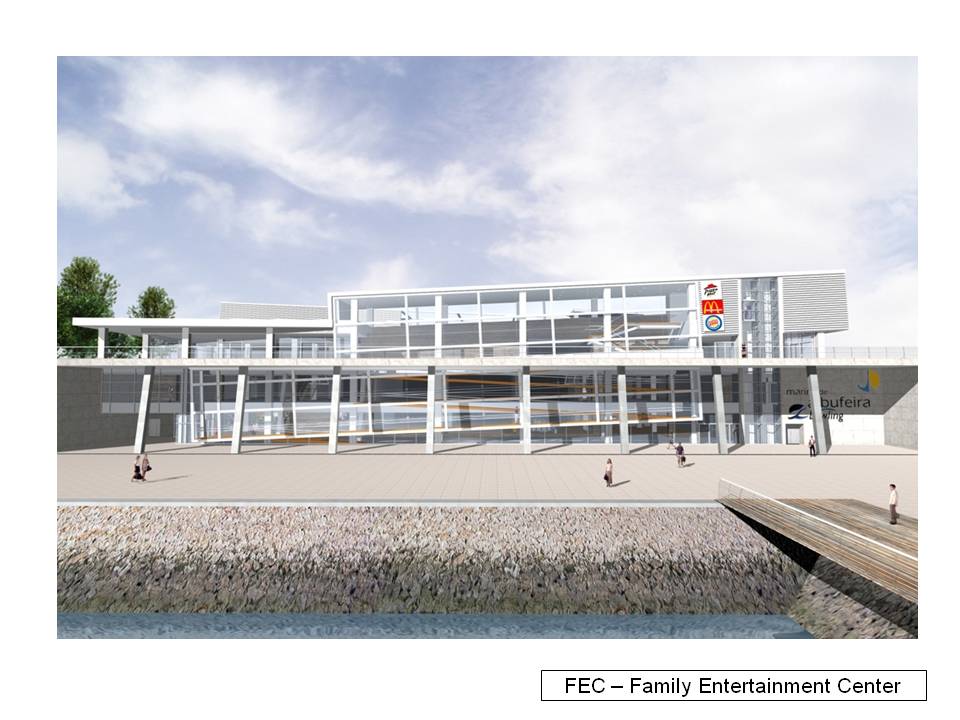
Intended for the construction of a commercial building called the FEC (Family Entertainment Centre), this plot of land is located at the western end of the Albufeira Marina marina.
The architectural lines that have already been developed have been studied to allow for excellent commercial functionality, while still providing a view of all the boats and the entrance channel to the east.
Parcel 38 FEC - Family Entertainment Centre
URBANISTIC PARAMETERS
Plot area - 5 596 M2
Construction area - 11 170 M2
Deployment area - 5 168 M2
Floors 4 (-2/+2)
Intended for the construction of a commercial building called the FEC (Family Entertainment Centre), this plot of land is located at the western end of the Albufeira Marina marina.
The architectural lines that have already been developed have been studied to allow for excellent commercial functionality, while still providing a view of all the boats and the entrance channel to the east.
Parcel 38 FEC - Family Entertainment Centre
URBANISTIC PARAMETERS
Plot area - 5 596 M2
Construction area - 11 170 M2
Deployment area - 5 168 M2
Floors 4 (-2/+2)
Plot 123, located in the centre of the entire development, allows for the construction of a 2-storey commercial building with 2 underground floors for indoor parking. There is also space at ground level for outdoor parking, and there is also the possibility of an underground connection to the public car park (1100 vehicles).
The LAYOUT of the building has been designed so that on the ground floor there will be a supermarket to serve the entire population of the surrounding area and the Nauts.
On the 1st floor, which will be open space, there could be various alternatives, such as: cinema rooms, bowling alley, gymnasium, business or office centre, training centre, university centre, business centre, video games centre and even retail shops.
Plot 123
URBANISTIC PARAMETERS
Plot area - 2 420 m2
Maximum construction area for commerce and services - 3 569 m2
Floors 4 (-2/+2)
Car parking spaces - 90 units
Plot 123, located in the centre of the entire development, allows for the construction of a 2-storey commercial building with 2 underground floors for indoor parking. There is also space at ground level for outdoor parking, and there is also the possibility of an underground connection to the public car park (1100 vehicles).
The LAYOUT of the building has been designed so that on the ground floor there will be a supermarket to serve the entire population of the surrounding area and the Nauts.
On the 1st floor, which will be open space, there could be various alternatives, such as: cinema rooms, bowling alley, gymnasium, business or office centre, training centre, university centre, business centre, video games centre and even retail shops.
Plot 123
URBANISTIC PARAMETERS
Plot area - 2 420 m2
Maximum construction area for commerce and services - 3 569 m2
Floors 4 (-2/+2)
Car parking spaces - 90 units
Gávea Building
Gávea Building
Residential flats
Residential flats
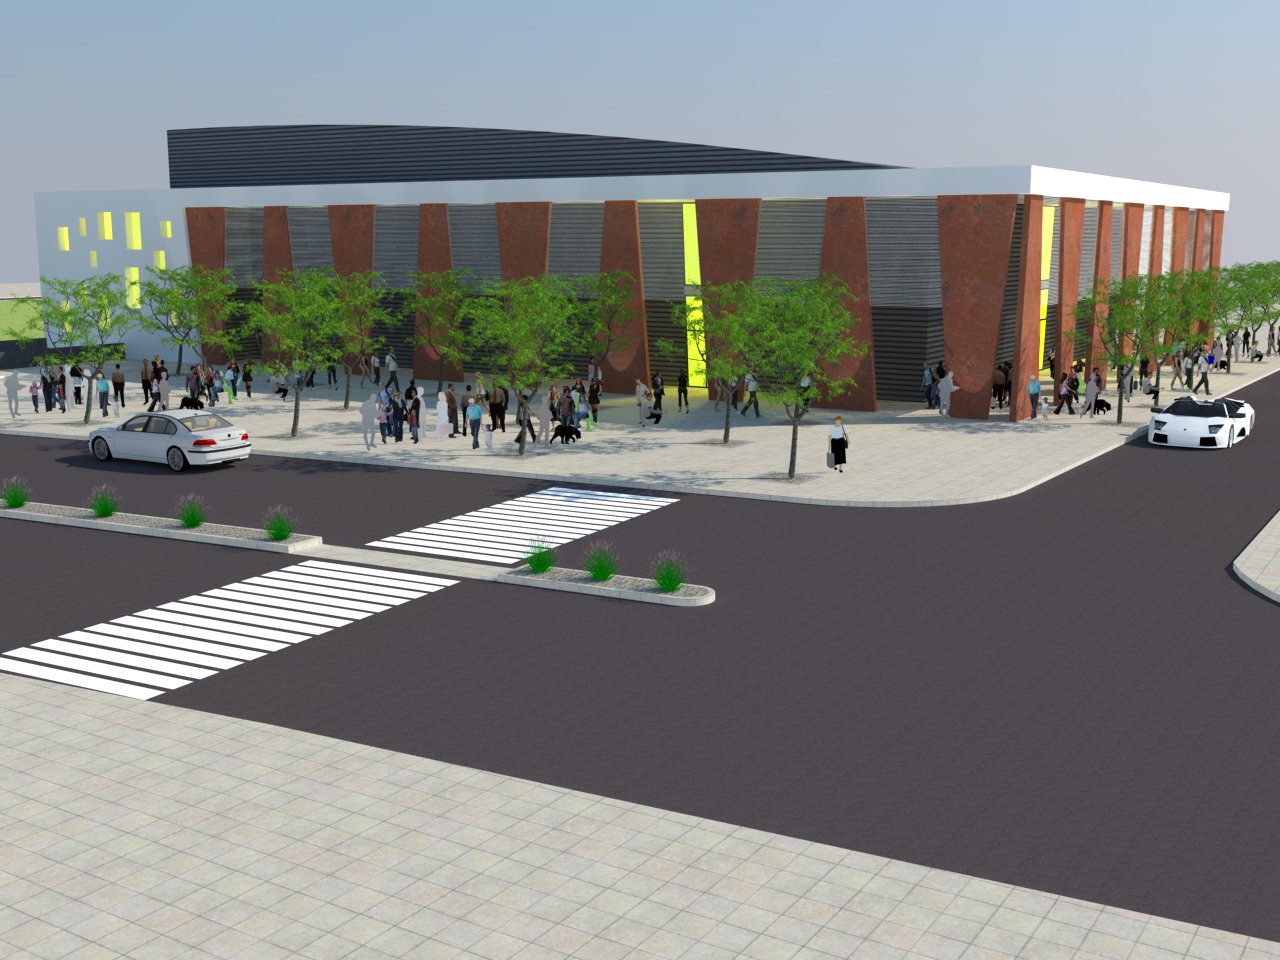
Plot of land for the construction of flats, located to the east of the Albufeira Marina development.
The exceptional location offers views of the sea and the entire development.
The building to be erected, with architectural lines still to be developed, will be the ultimate in contemporary construction.
Plot 1 - Lighthouse Building
URBANISTIC PARAMETERS
Plot area - 1 600 M2
Construction area - 4 200 M2
Apartments - 30 Units TYPE T1
Parking spaces - 84 Units
Plot of land for the construction of flats, located to the east of the Albufeira Marina development.
The exceptional location offers views of the sea and the entire development.
The building to be erected, with architectural lines still to be developed, will be the ultimate in contemporary construction.
Plot 1 - Lighthouse Building
URBANISTIC PARAMETERS
Plot area - 1 600 M2
Construction area - 4 200 M2
Apartments - 30 Units TYPE T1
Parking spaces - 84 Units
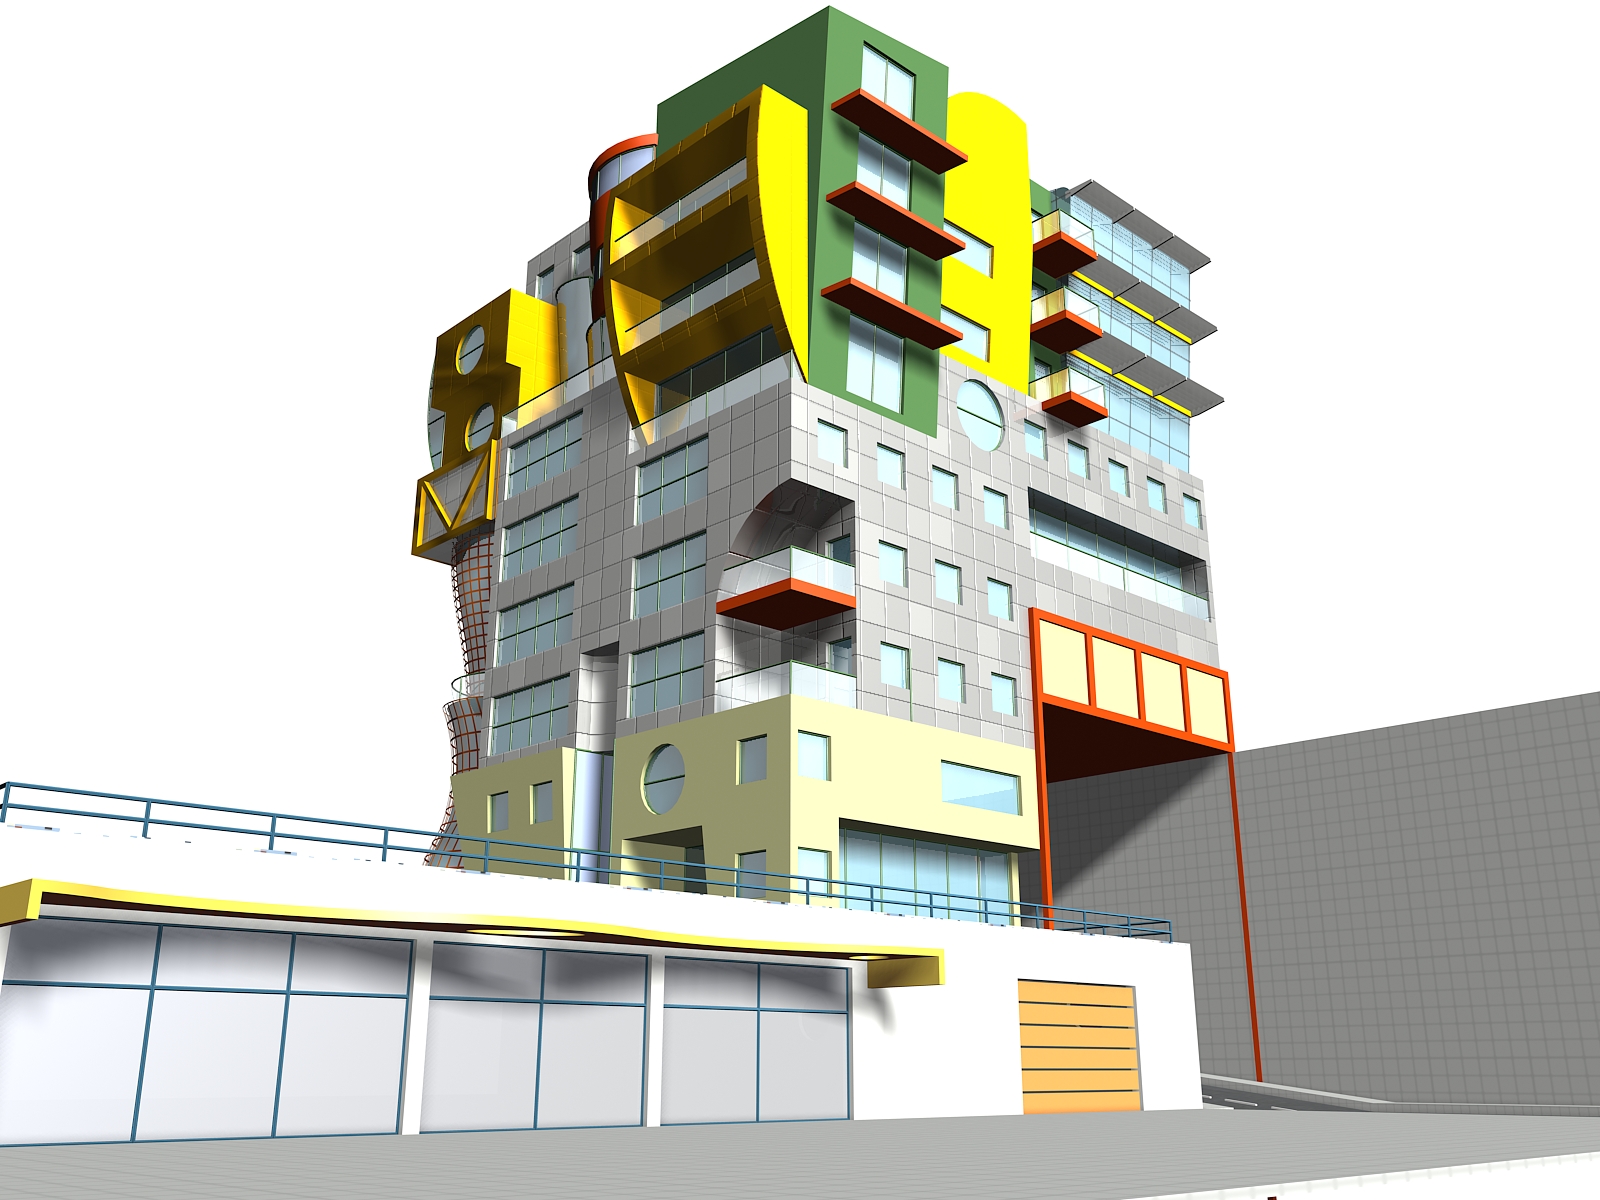
Intended for the construction of a flat block. This plot of land is located in the Albufeira marina area.
The architectural lines developed have been studied to allow excellent pedestrian functionality, while also providing a view over the entire Marina.
Plot 69
URBANISTIC PARAMETERS
Plot area - 3 824 M2
Building area - 4 220 M2
Floors - 4 (-1/+3)
Residential - 3090 m2
Commercial Services - 1130 m2
Apartments - 28 Units TYPE T1
Parking spaces - 65 Units
Intended for the construction of a flat block. This plot of land is located in the Albufeira marina area.
The architectural lines developed have been studied to allow excellent pedestrian functionality, while also providing a view over the entire Marina.
Plot 69
URBANISTIC PARAMETERS
Plot area - 3 824 M2
Building area - 4 220 M2
Floors - 4 (-1/+3)
Residential - 3090 m2
Commercial Services - 1130 m2
Apartments - 28 Units TYPE T1
Parking spaces - 65 Units
Housing flats
Housing flats
Tourist Apartment Building
Tourist Apartment Building
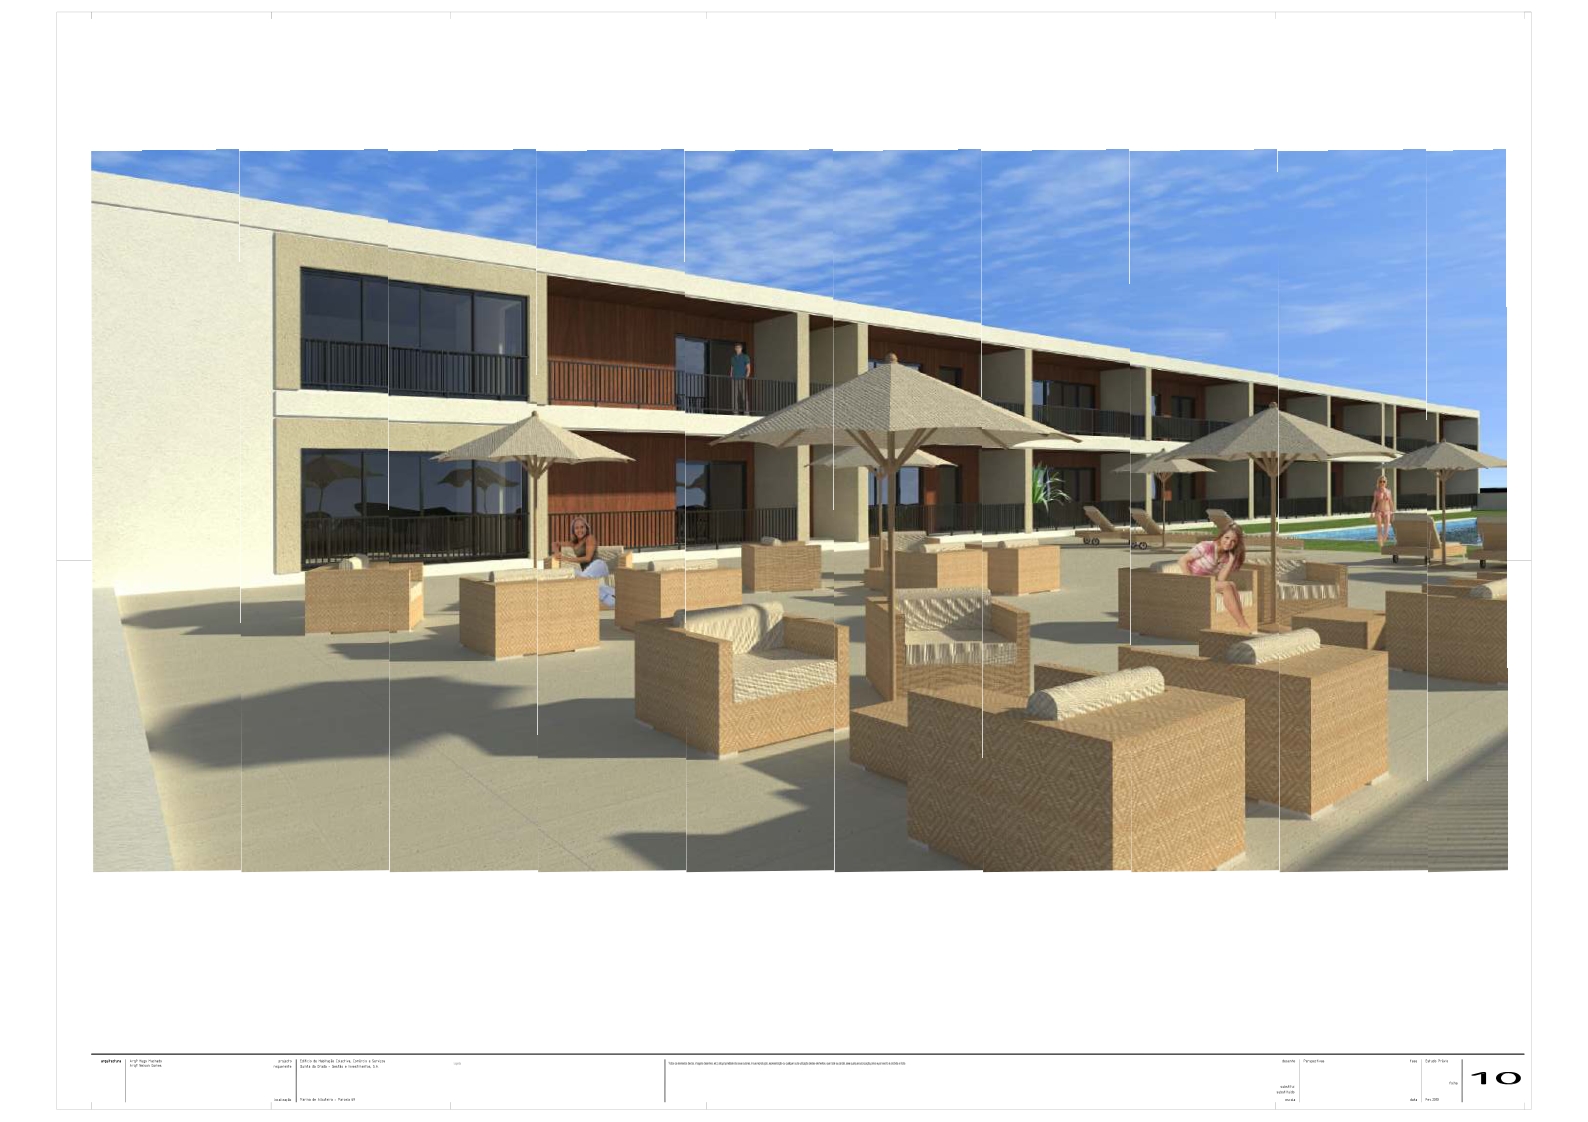
Situated next to the Hotel denominado de Lago, this plot of land for the construction of tourist flats is an excellent option for investors looking to develop a hotel operation in the property sector.
Its proximity to the games park and garden of the Albufeira Marina development is an added value for this plot of land.
Plot 40 - Tourist flats
URBANISTIC PARAMETERS
Plot area - 5 496 M2
Construction area - 4 000 M2
Apartments - 60 Units
Floors - 4 (-1/+3)
Situated next to the Hotel denominado de Lago, this plot of land for the construction of tourist flats is an excellent option for investors looking to develop a hotel operation in the property sector.
Its proximity to the games park and garden of the Albufeira Marina development is an added value for this plot of land.
Plot 40 - Tourist flats
URBANISTIC PARAMETERS
Plot area - 5 496 M2
Construction area - 4 000 M2
Apartments - 60 Units
Floors - 4 (-1/+3)